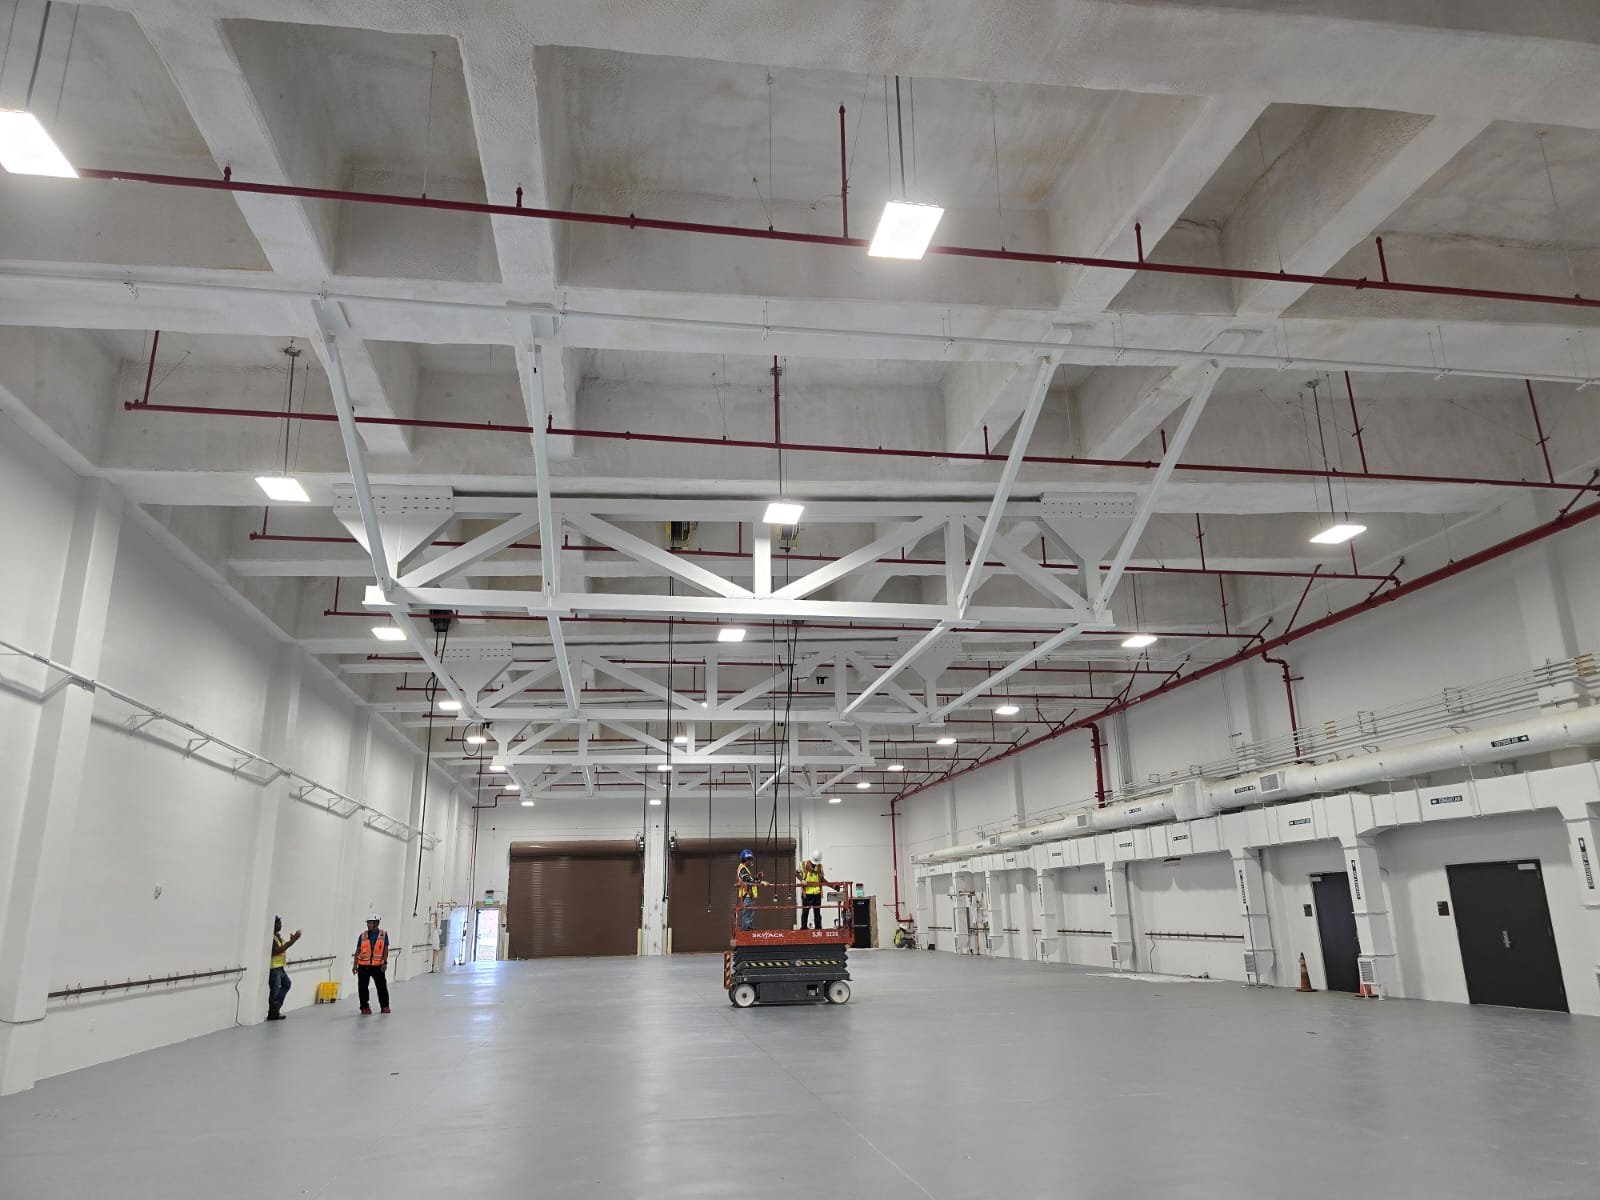
This project involves the final interior build-out, including fire suppression systems and high-ceiling lighting installation, within a large-scale commercial warehouse space.
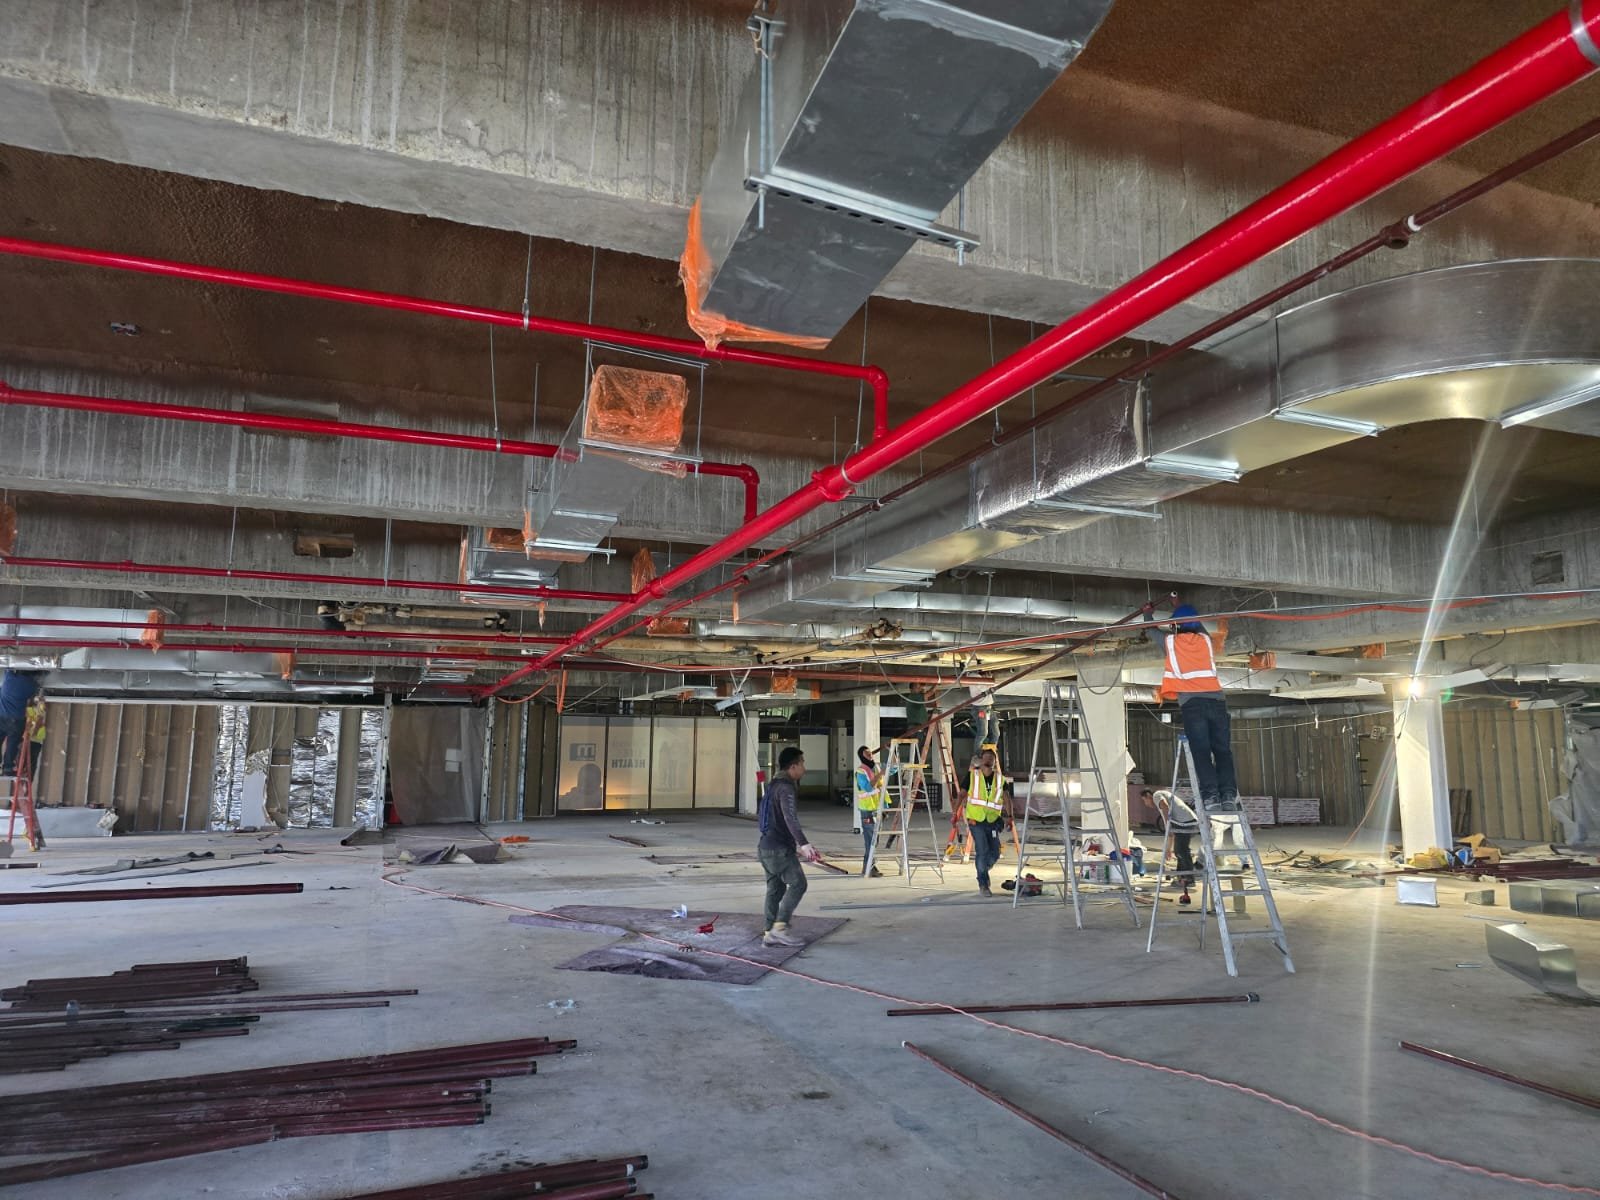
MEP Interior Renovation
This shows the active construction phase of a commercial interior, focusing on the installation of mechanical, electrical, and plumbing (MEP) systems, specifically ductwork and fire sprinkler lines, in an open-plan setting.
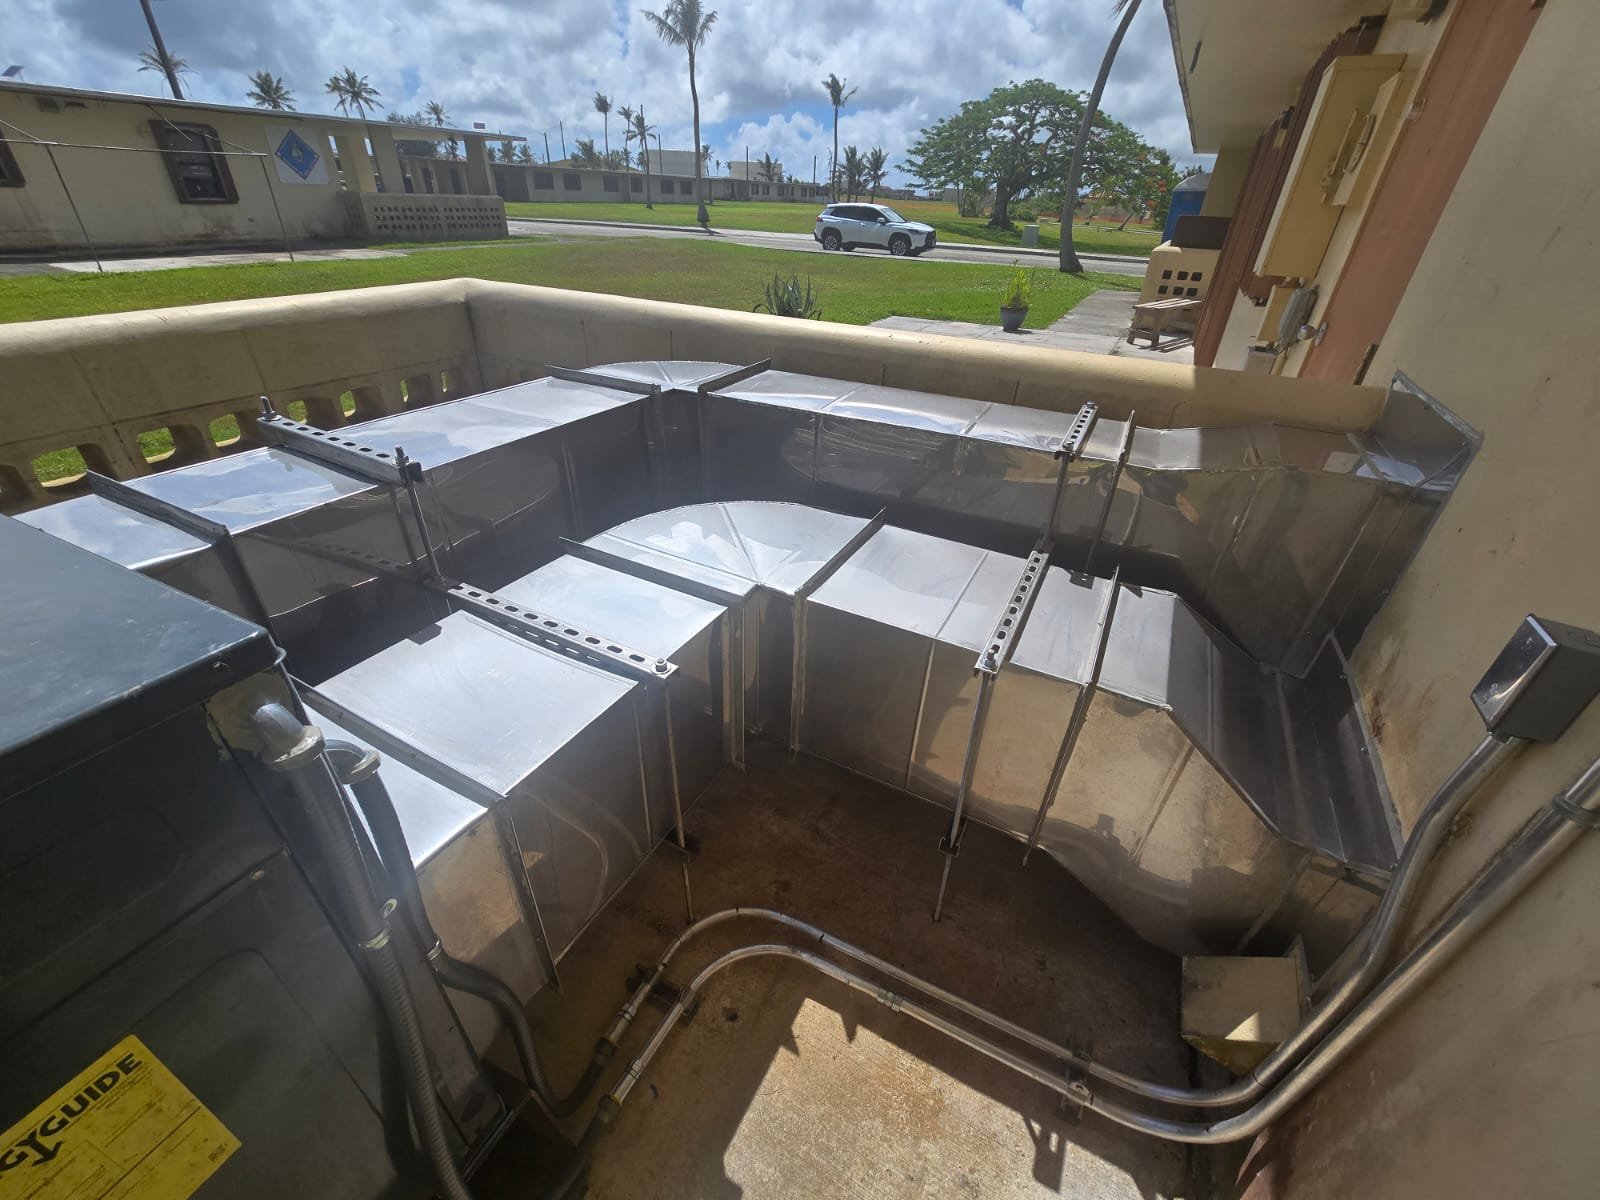
HVAC Ducting Infrastructure
This project features the exterior installation of high-grade stainless steel HVAC ducting and piping, designed for efficient climate control connectivity in a facility.
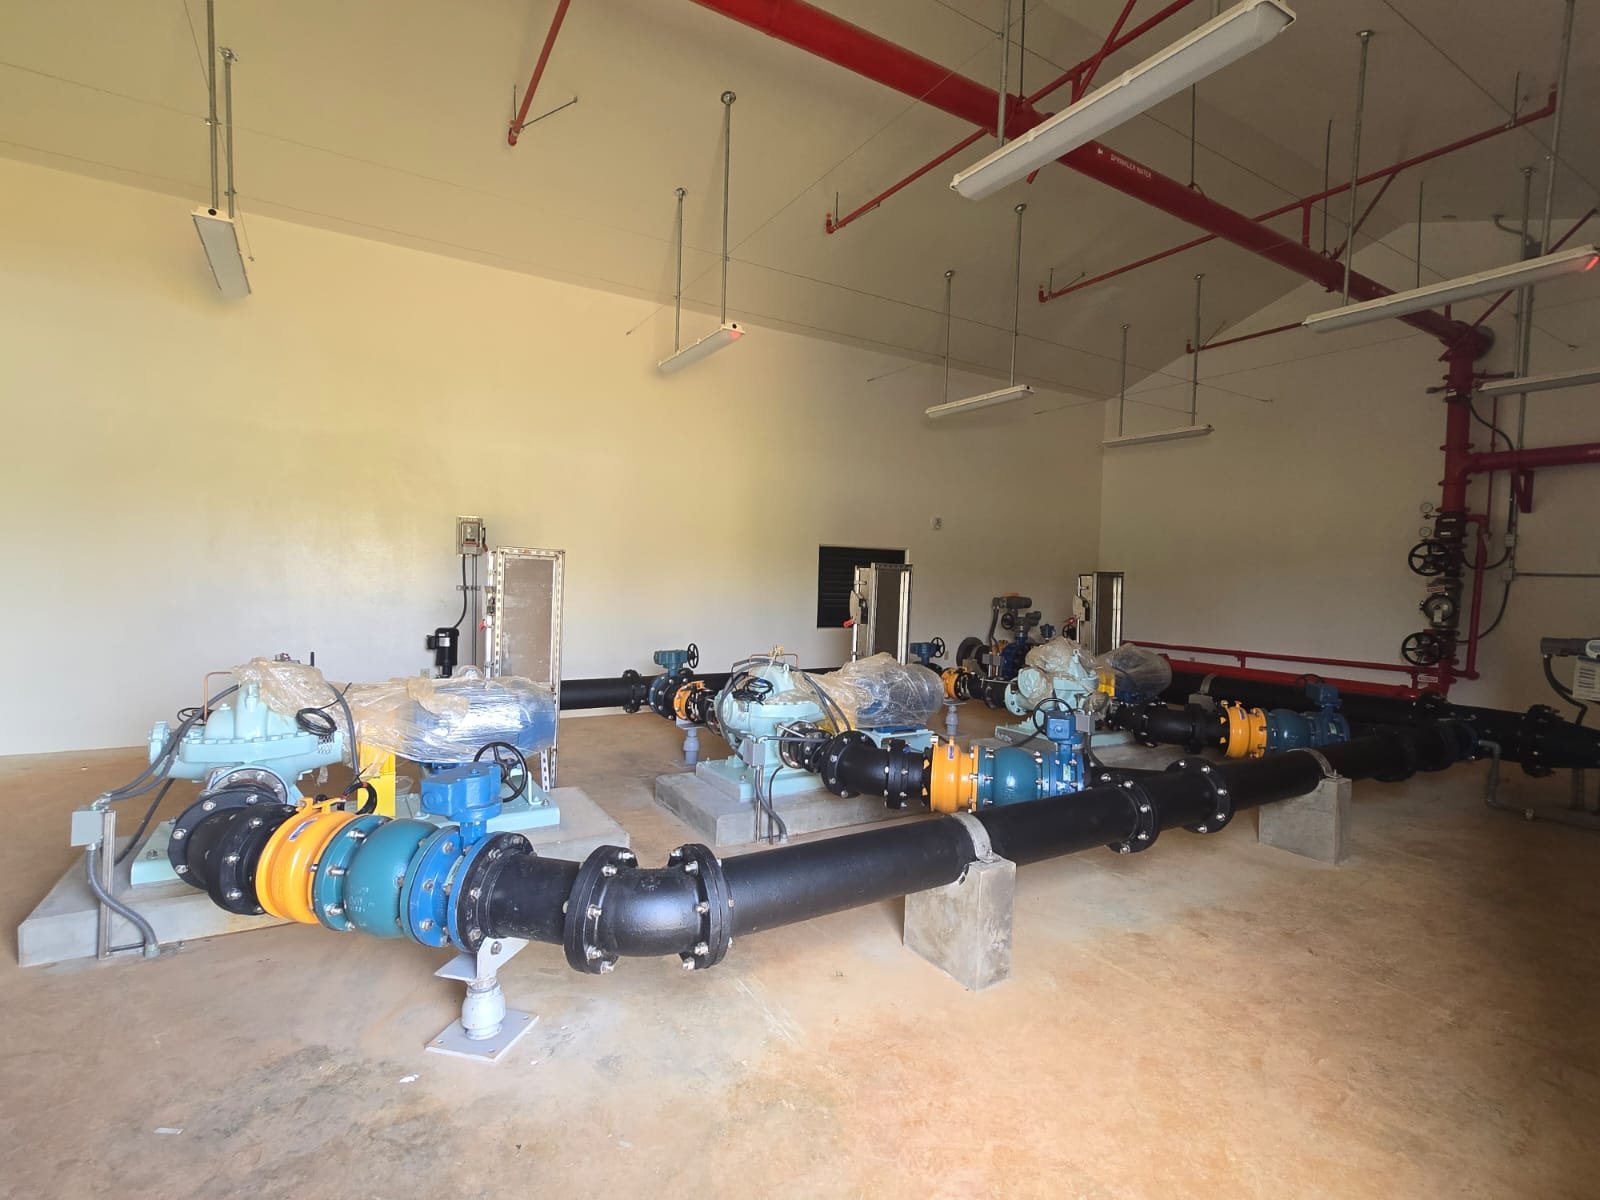
Industrial Pump Room System
This installation showcases a complex mechanical pump room setup, featuring industrial-grade water pumps, valves, and piping networks essential for large-scale utility or fire suppression operations.
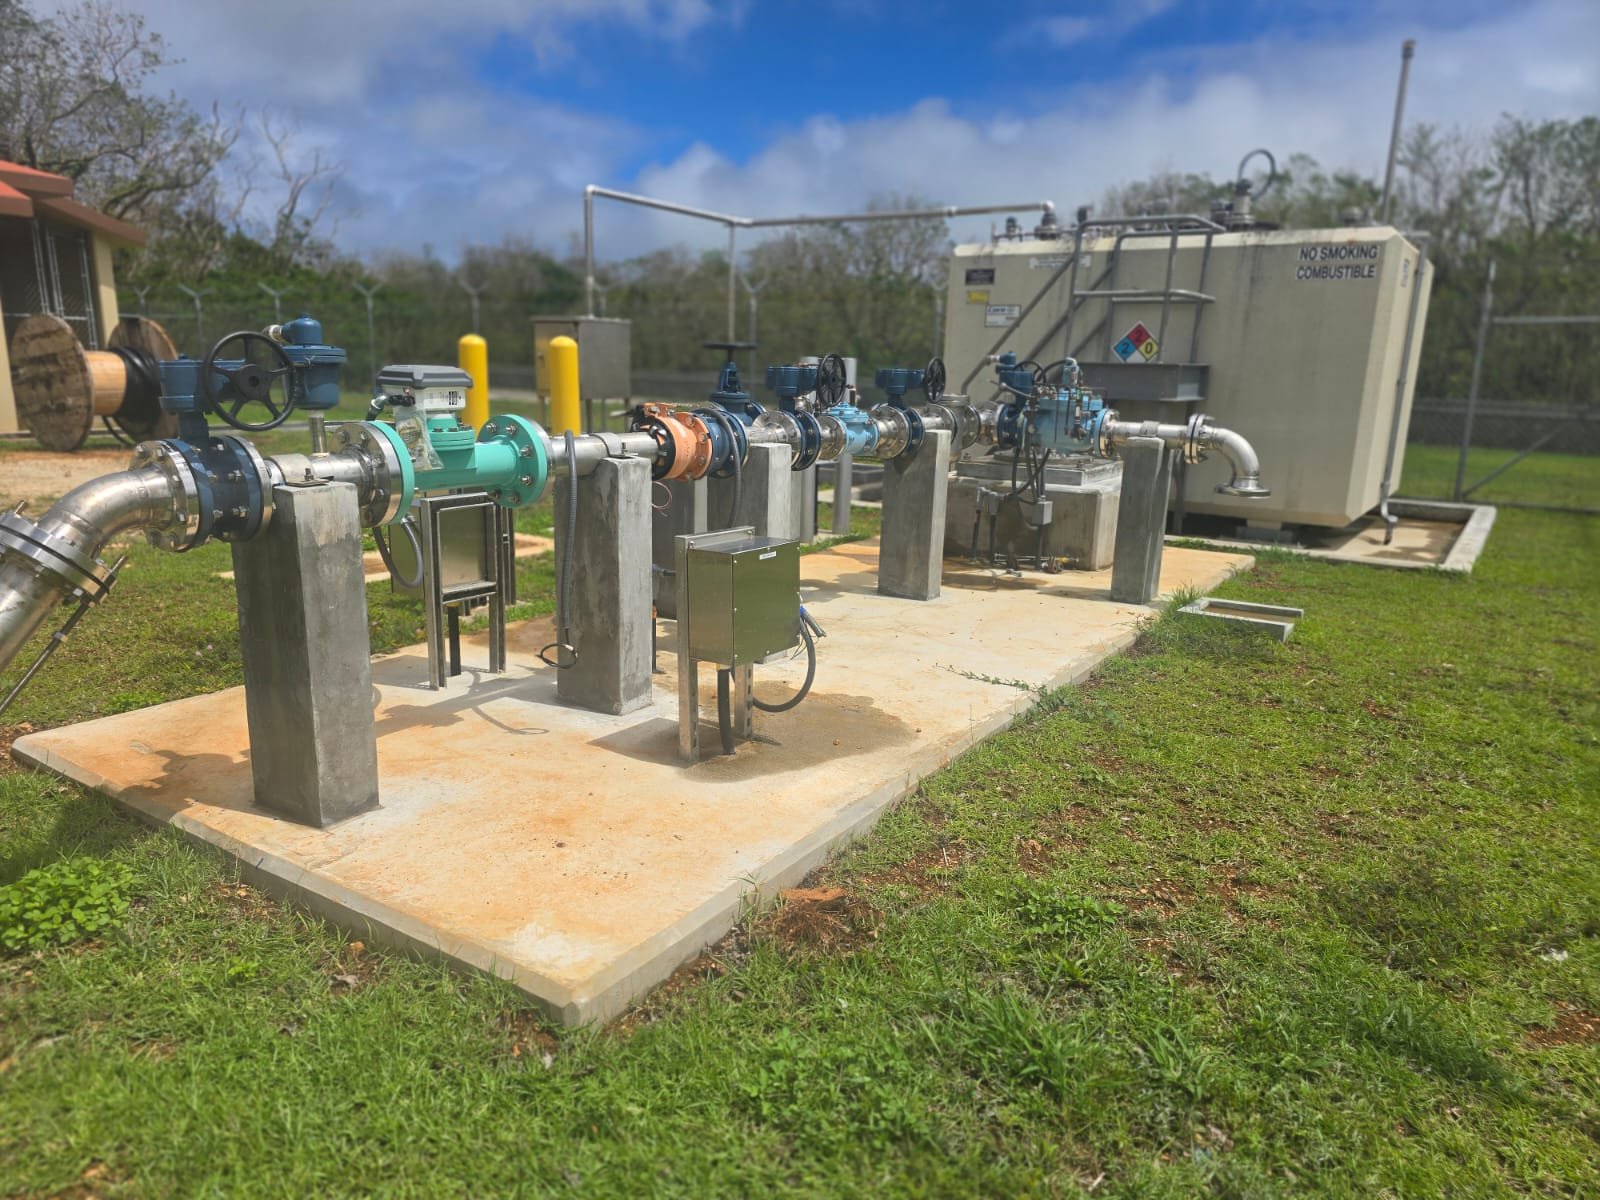
Fuel/Liquid Transfer Station
This outdoor site installation comprises a specialized fuel or liquid storage tank integrated with a series of precision control valves, piping, and automated monitoring systems for secure handling.
123455
This website uses cookies to improve your web experience.